
Address
34 Farm Hill Road, Ridgefield, CT
Price
$ 2,395,000
Property Attributes
- MLS#24200048
- TypeSingle Family
- Listing Status Active
- CountyFairfield
- CityRidgefield
- NeighborhoodVillage Center
- Zip06877
- Style
- Year Built2027
- Price$ 2,395,000
- Bedrooms4
- Full Bathrooms4
- Half Bathrooms1
- Sqr Footage5017
- Lot Size1 Acres
Data Source:
Smart MLS
Property Description
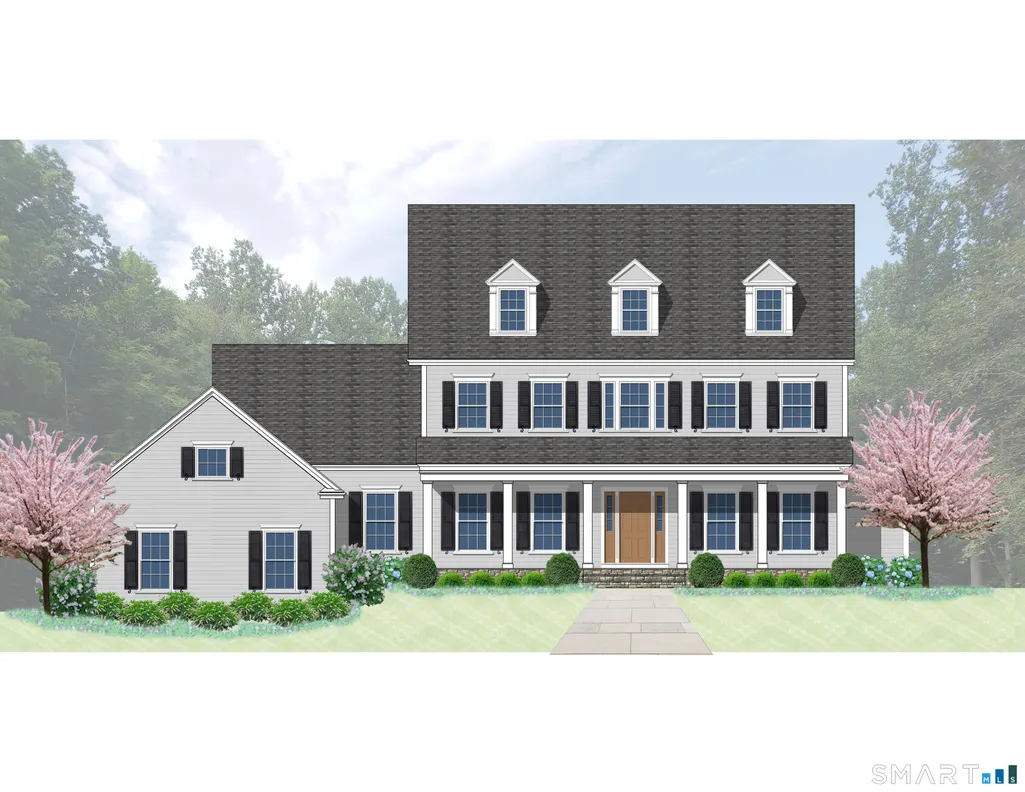
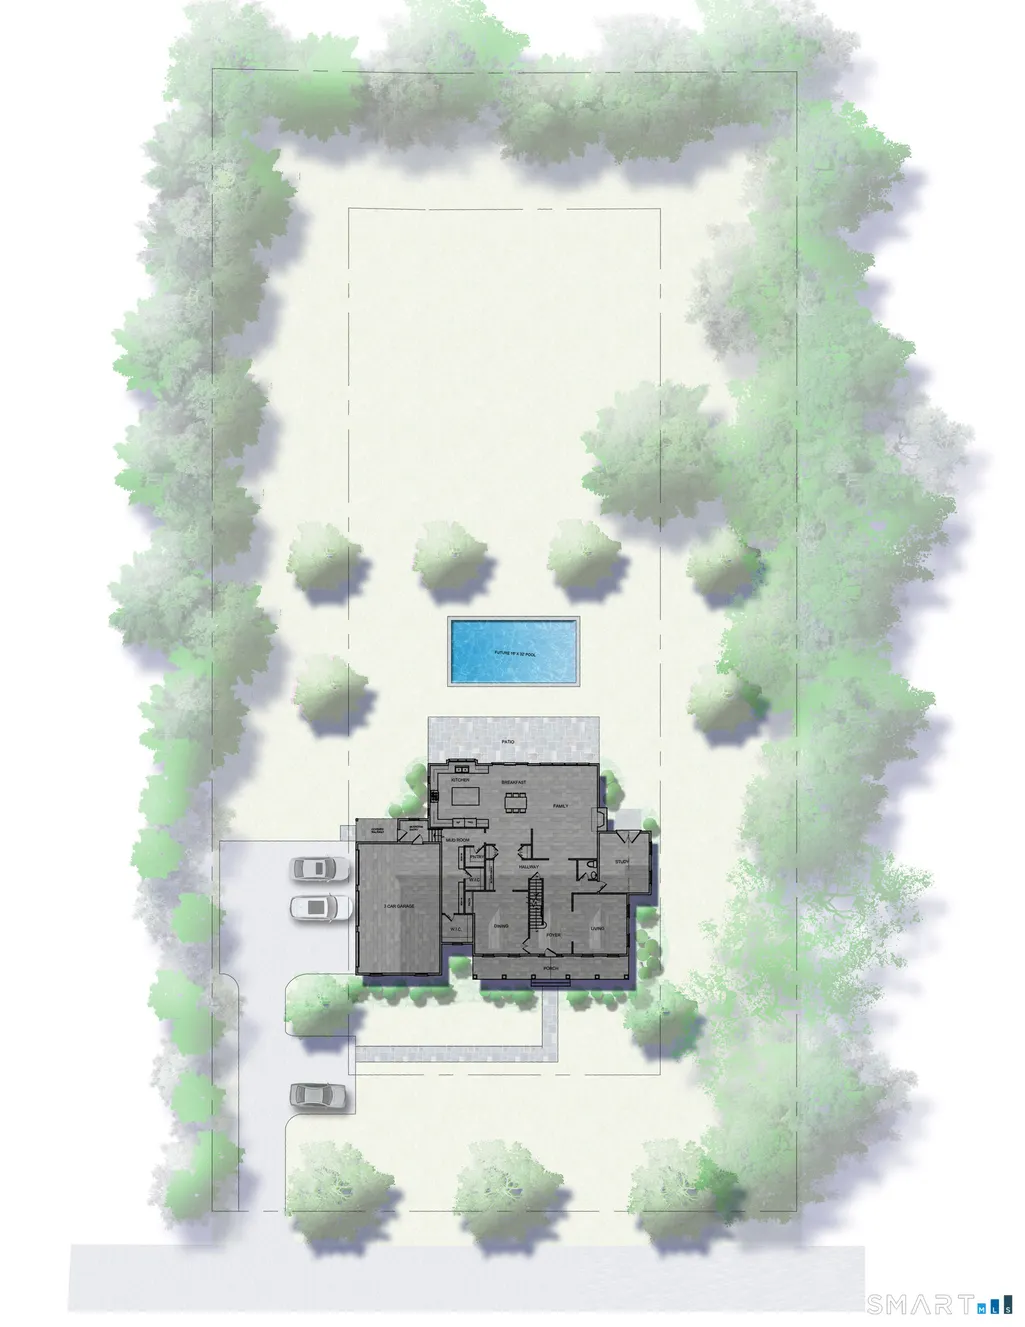
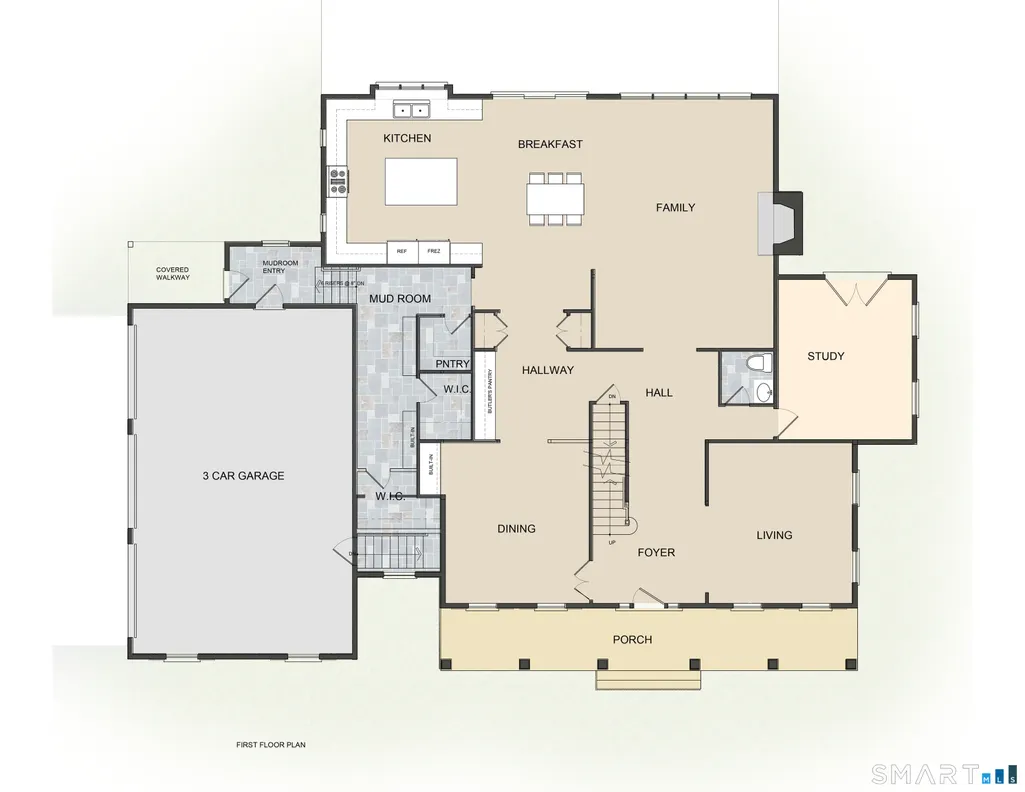
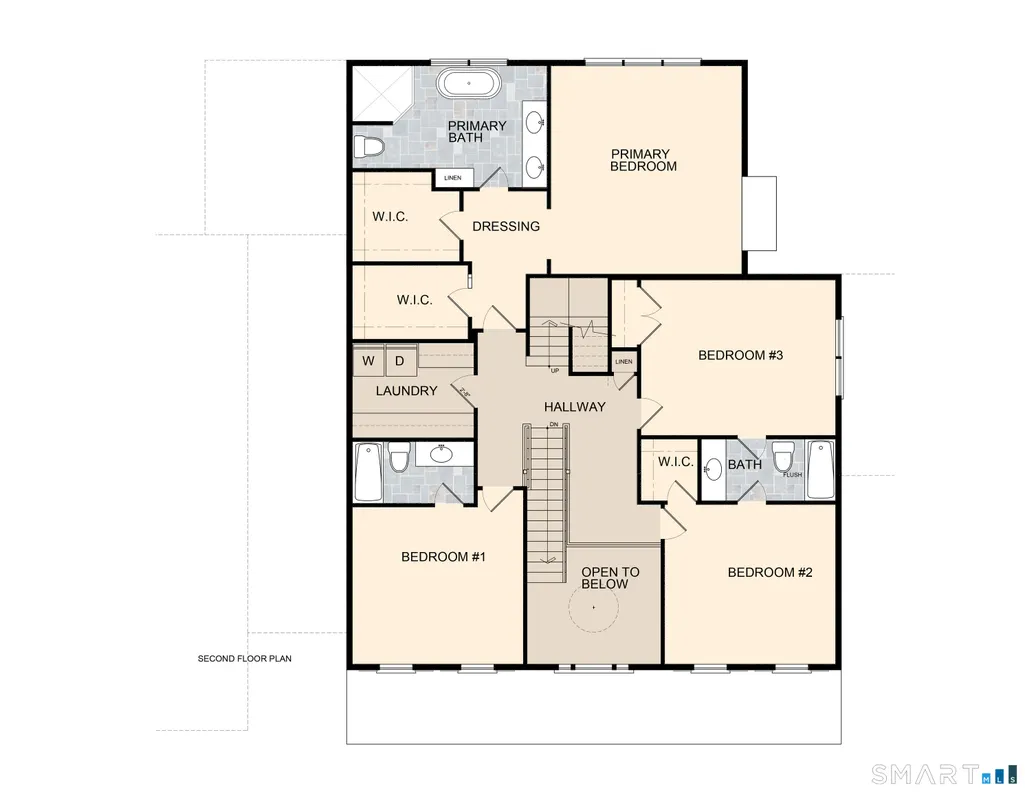
Striking New England colonial farmhouse to be built by local craftsman, Chris Santini, known for decades for his commitment to quality and excellence. This exceptional new construction home will offer top attention to detail, town water and sewer, plus premier walk to town location on a quiet cul-de-sac with level one acre, sprawling backyard and future pool site. Total 5,017 sf with 4 BRs, 4 full/1 half baths, plus further potential to customize in lower level & walk-up 3rd floor. Total 4,217 sf on the 1st and 2nd floors, plus additional 800 sf in finished lower level game/rec room with full bath. This casually elegant home will offer a covered front porch with standing seam metal roof and bluestone floor; wood clapboard siding with wood shutters & S hooks; CertainTeed architectural shingled asphalt roof; attached 3 car garage plus covered walkway entry into spacious mudroom with built-in hooks/cubbies and 2 walk-in closets. Custom millwork and moldings throughout; 3.5" oak hardwood floors; two story foyer; powder room; double coat closets; plus optimal floor plan. The main level features both formal living and dining rooms; butler's pantry with wet bar and wine chiller; private office with French doors to a stone patio; plus chef's kitchen with high end professional S/S appliances, quartz counters, center island, walk-in pantry, and breakfast room, wide open to the large family room with stone fireplace plus wall of windows/French sliders to the expansive rear stone patio. The second floor offers the luxe primary suite featuring dressing area with double walk-in closets, plus an elegant private bath with Quartz topped double vanity, soaking tub, and separate frameless shower. There is a second generous ensuite bedroom with private bath; 2 more bedrooms with Jack & Jill bath; plus convenient upstairs laundry room with sink. So much more: high efficiency propane heat; propane fired tankless instant hot water heater; plus wired for future whole house generator with automatic transfer switch. The walk-up attic with be pre-plumbed for a future full bath. Still time to customize all appointments. Don't miss this opportunity to custom build your dream home, just a short walk to historic downtown Ridgefield for shops, restaurants, park, library, and theaters, plus just 58 miles to Midtown!
| Elementary School | High School |
|---|---|
| Scotland Elementary School | Ridgefield High School |
| Price History | |
|---|---|
| 8/19/2026 | Listed $2,395,000 |
General Features
| Zoning | RAA |
|---|---|
| Neighborhood | Village Center |
| County | Fairfield |
| Tax Year | July 2026-June 2027 |
| Property Type | Single Family For Sale |
| Status | Active |
| Acres | 1 |
| Directions | Gilbert Street to Ramapoo to Overlook to Farm Hill to #34. Under construction. |
| High School | Ridgefield |
| City | Ridgefield |
| Elementary School | Scotland |
| Sq Ft Total | 5017 |
| DOM | 7 |
| Year Built | 2027 |
| Style | Colonial,Farm House |
| Year Built Source | Owner |
| Energy Features | Generator Ready |
Interior Features
| Cooling System | Central Air |
|---|---|
| Total Rooms | 10 |
| Basement Description | Full,Garage Access,Interior Access,Partially Finished |
Exterior Features
| Water Source | Public Water Connected |
|---|---|
| Lot Description | Level Lot,On Cul-De-Sac |
Amenities
- Foreclosure
- Views
- Short Sale
- New Construction
- Adult 55+
- Lease To Own
- No HOA Fees
- Furnished
- Primary On Main
- Air Conditioning
- Seller Finance
- Green
- Fixer Upper
- Horse
- Golf
- Fireplace
- Deck
- Garage
- Basement
- Pool
Property vs Single Family Average in 06877
Price
Year Built

 The data relating to real estate for sale on this website appears in part through the SMARTMLS Internet Data Exchange program, a voluntary cooperative exchange of property listing data between licensed real estate brokerage firms, and is provided by SMARTMLS through a licensing agreement. Listing information is from various brokers who participate in the SMARTMLS IDX program and not all listings may be visible on the site. The property information being provided on or through the website is for the
