
Address
77 Pleasant Drive, Bethany, CT
Price
$ 499,900
Property Attributes
- MLS#24195517
- TypeSingle Family
- Listing Status Active
- CountyNew Haven
- CityBethany
- NeighborhoodBethany Wood
- Zip06524
- Style
- Year Built1969
- Taxes$ 6866
- Price$ 499,900
- Bedrooms5
- Full Bathrooms2
- Half Bathrooms1
- Sqr Footage2448
- Lot Size1.53 Acres
Data Source:
Smart MLS
Property Description
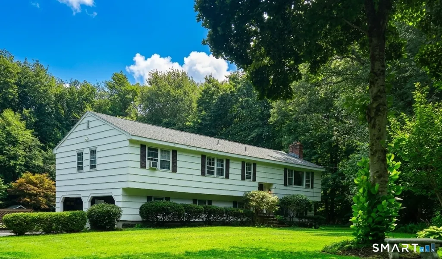
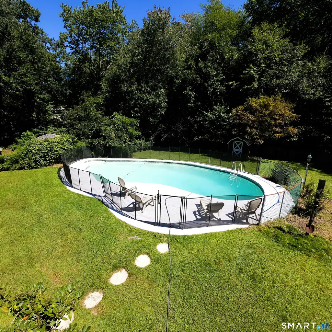
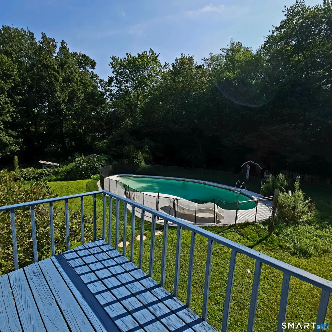
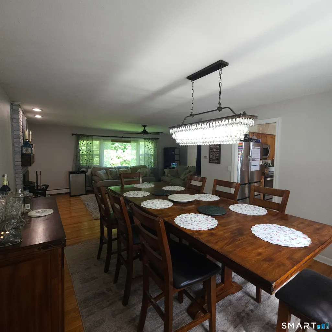
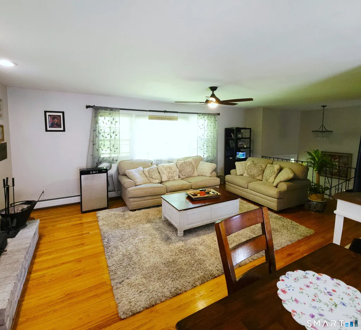
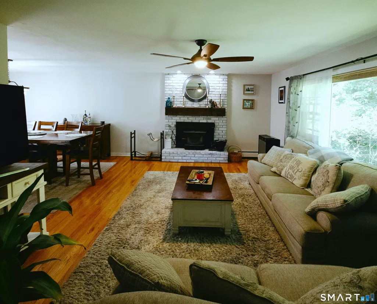
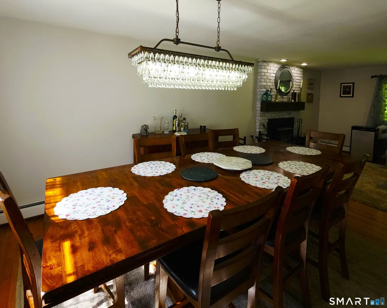
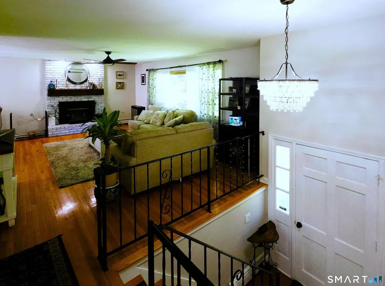
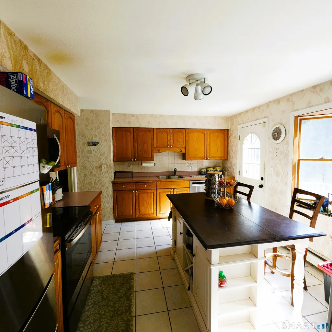
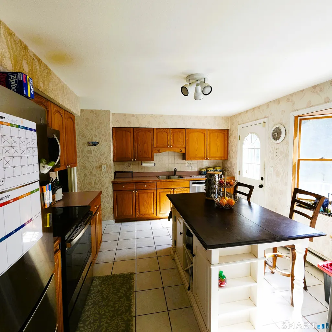
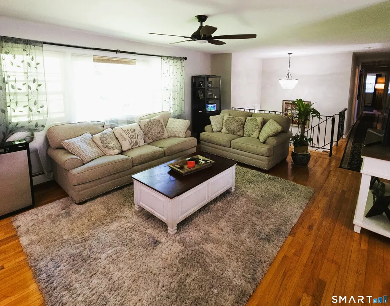
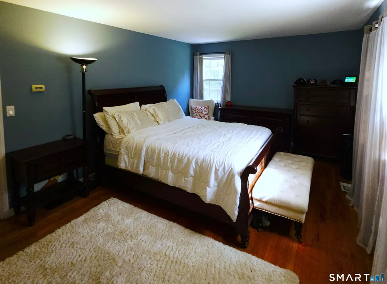
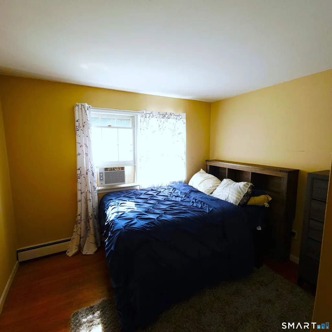
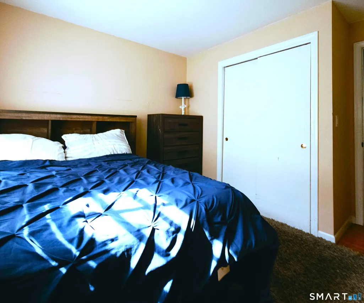
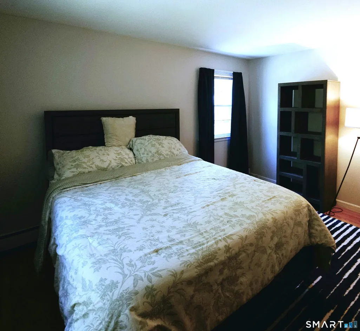
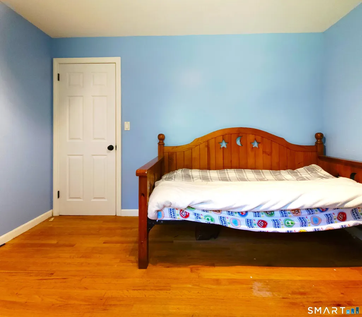
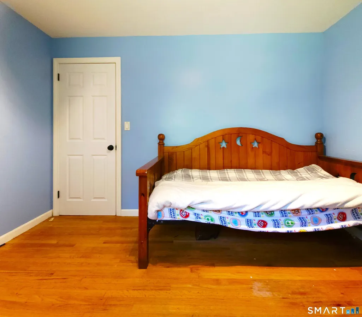
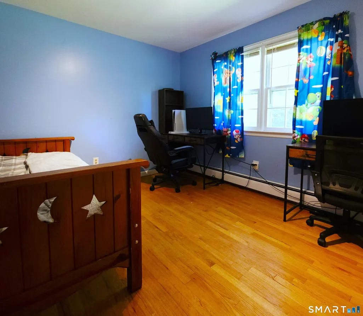
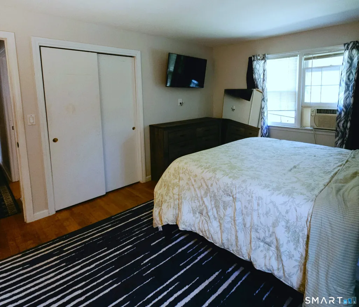
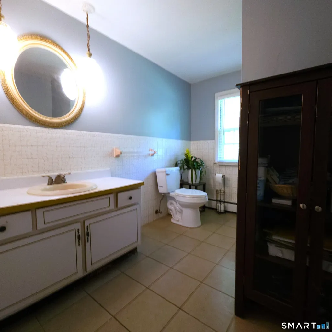
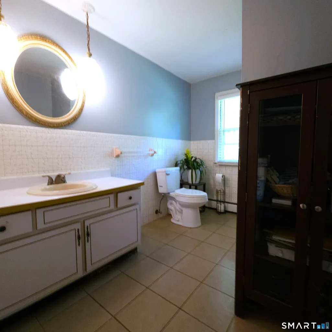
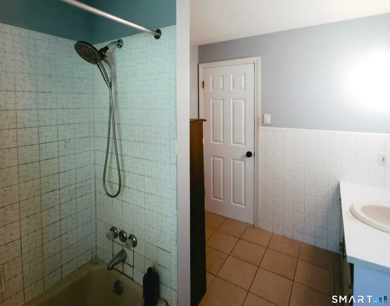
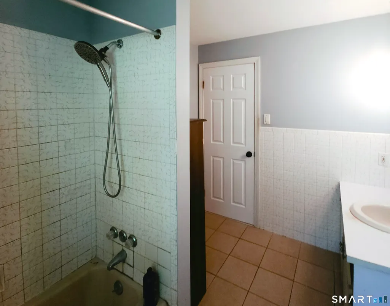
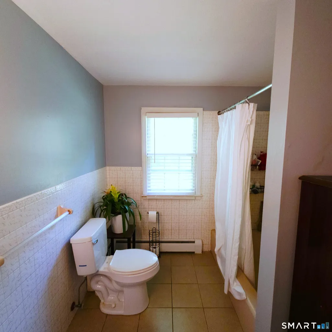
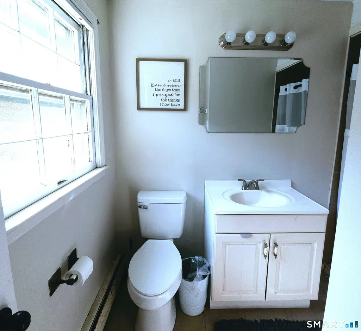
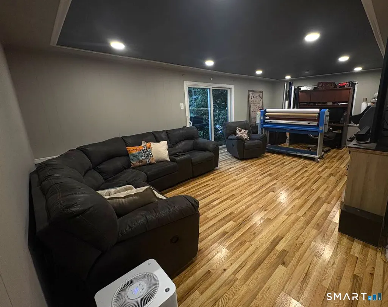
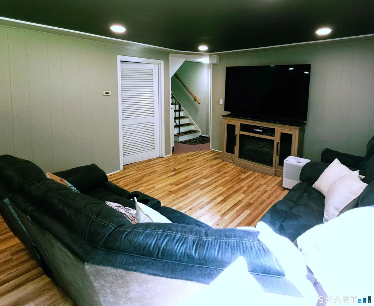
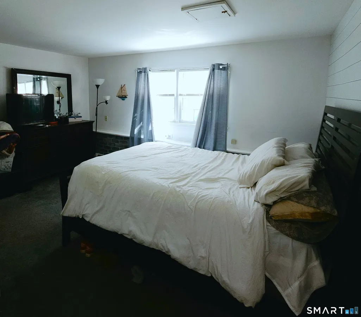
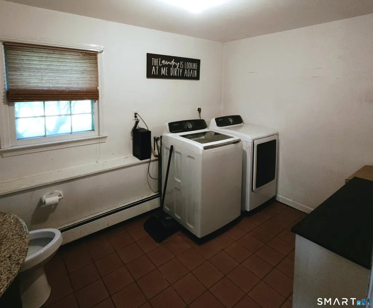
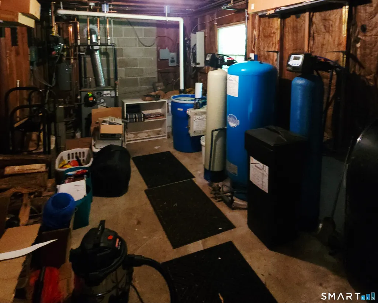
Modern peace of mind meets peaceful country living at 77 Pleasant Drive. Situated on a serene 1.53-acre lot just two miles from Bethany Community School and Amity Regional Middle School, this 5-bedroom, 2.5-bath raised ranch is designed for worry-free ownership. Every major system has been recently replaced, including the roof, heating system, septic system, water treatment, radon mitigation, and well pump. Inside, the light-filled main level features an inviting living room with a cozy fireplace, a formal dining area, an eat-in kitchen, and comfortable bedrooms. The fully finished walk-out lower level offers impressive flexibility with an additional bedroom and half bath-ideal for a private guest suite, home office, media room, or gym. Outdoors, relax or host summer gatherings on the back deck overlooking your secluded backyard, complete with an operational in-ground gunite pool (ready for your custom resurfacing touch). New Septic 2020, New Roof 2020, New well pump 2020, Water treatment system 2023, Radon mitigation 2020, New Boiler 2020, New oil tank 2023.
| Elementary School | High School |
|---|---|
| Bethany Community Elementary School | Amity Regional High School |
| Price History | |
|---|---|
| 8/20/2026 | Listed $524,900 |
| 9/6/2026 | 5$499,900 |
General Features
| Zoning | R-65 |
|---|---|
| Neighborhood | Bethany Wood |
| County | New Haven |
| Tax Year | July 2025-June 2026 |
| Property Type | Single Family For Sale |
| Status | Active |
| Acres | 1.53 |
| Directions | Use GPS |
| High School | Amity Regional |
| City | Bethany |
| Elementary School | Bethany Community |
| Sq Ft Total | 2448 |
| DOM | 17 |
| Year Built | 1969 |
| Style | Ranch |
| Year Built Source | Public Records |
| Pool Description | Gunite,In Ground Pool |
Interior Features
| Cooling System | Ceiling Fans,Window Unit |
|---|---|
| Total Rooms | 8 |
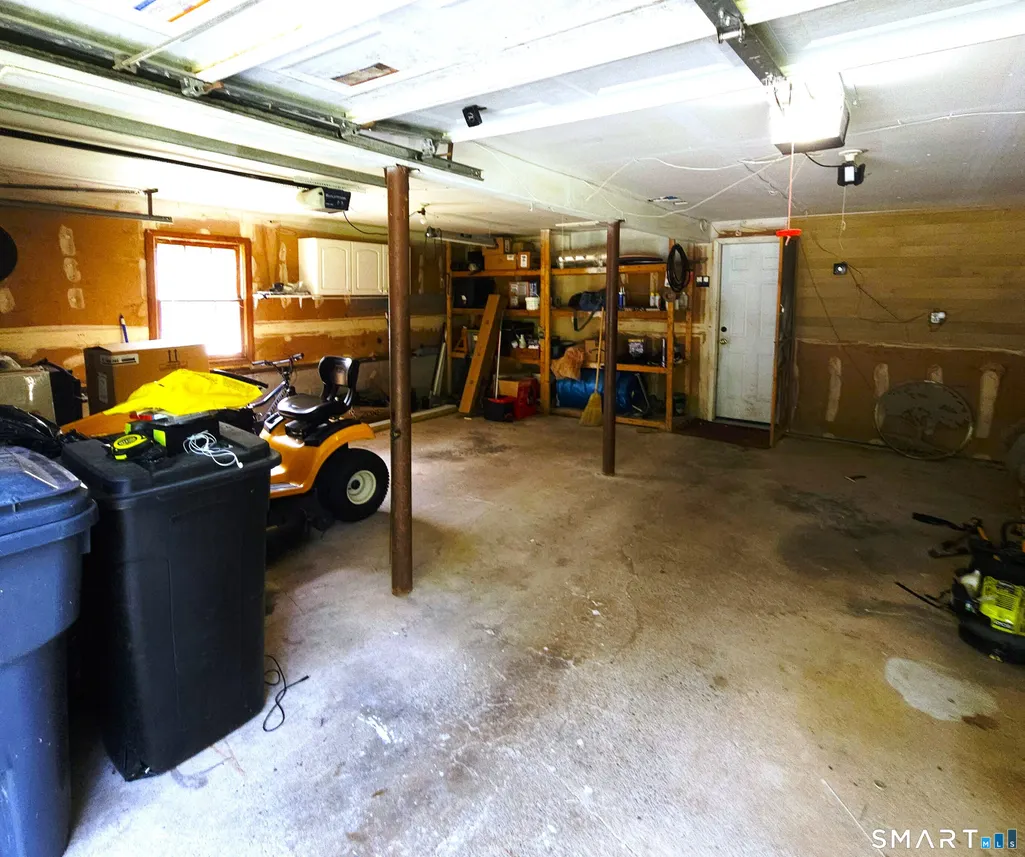
| Basement Description | Partial,Heated,Garage Access,Interior Access,Partially Finished,Partial With Walk-Out |
Exterior Features
| Water Source | Private Well |
|---|---|
| Lot Description | Corner Lot,Lightly Wooded,Treed,Level Lot |
Amenities
- Foreclosure
- Views
- Short Sale
- New Construction
- Adult 55+
- Lease To Own
- No HOA Fees
- Furnished
- Primary On Main
- Air Conditioning
- Seller Finance
- Green
- Fixer Upper
- Horse
- Golf
- Fireplace
- Deck
- Garage
- Basement
- Pool
Property vs Single Family Average in 06524
Price
Taxes
Year Built

 The data relating to real estate for sale on this website appears in part through the SMARTMLS Internet Data Exchange program, a voluntary cooperative exchange of property listing data between licensed real estate brokerage firms, and is provided by SMARTMLS through a licensing agreement. Listing information is from various brokers who participate in the SMARTMLS IDX program and not all listings may be visible on the site. The property information being provided on or through the website is for the
